Wellness Valley
Level 1. Outdoor fitness, a wellness garden and a pets garden at ground level, linked up to the third storey by the residential lift lobbies.
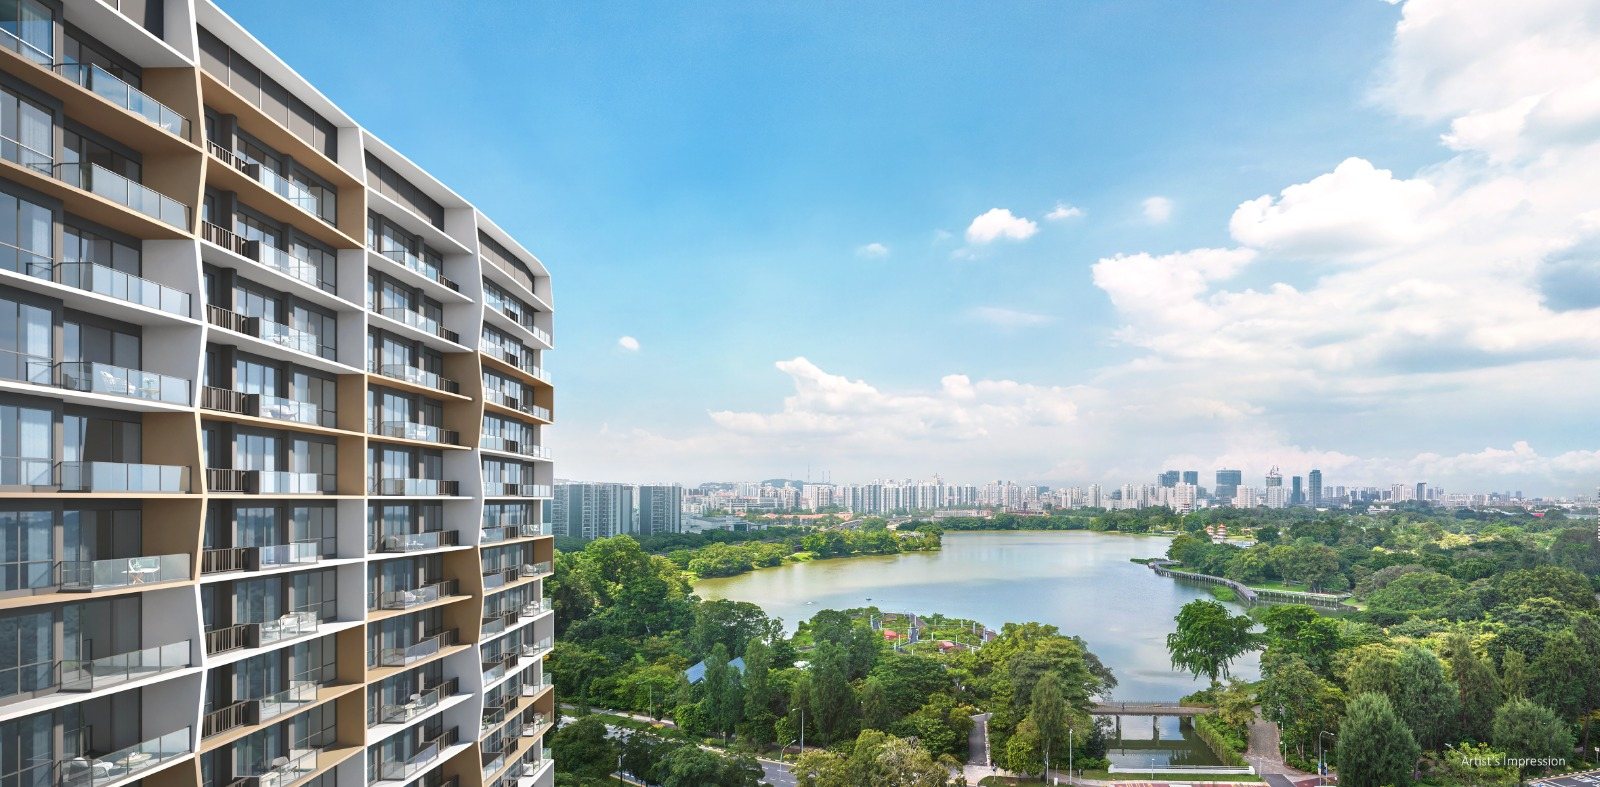
Lakeside · District 22
570 residences rising beside Lakeside MRT, at the edge of Jurong Lake Gardens and Singapore's second CBD. By City Developments Limited.
THE IDEA
The name borrows from Lucerne, the Swiss city where an alpine ridge meets still water. It is a literal brief, not a flourish: five blocks step across the skyline like a granite edge, and the landscape below unfolds as a series of level-change terraces that read as water finding its way down.
Everything sits on the same 145,152 sq ft parcel at 30 to 38 Lakeside Drive, with the MRT viaduct on one boundary and the Jurong River on the other.
WHAT MAKES IT WORTH A LOOK
GETTING AROUND
Lucerne Grand sits on the East–West Line at Lakeside. The Cross Island Line's Jurong Lake District station, targeted for 2032, will add a second spine through the area.
Stop counts are along the East–West Line. Rail network information per LTA, August 2026, and subject to change.
FACILITIES
Rather than one podium deck, the landscape is zoned by noise and by use, so a toddler's splash session and a 6am lap swim never share a boundary.
Level 1. Outdoor fitness, a wellness garden and a pets garden at ground level, linked up to the third storey by the residential lift lobbies.
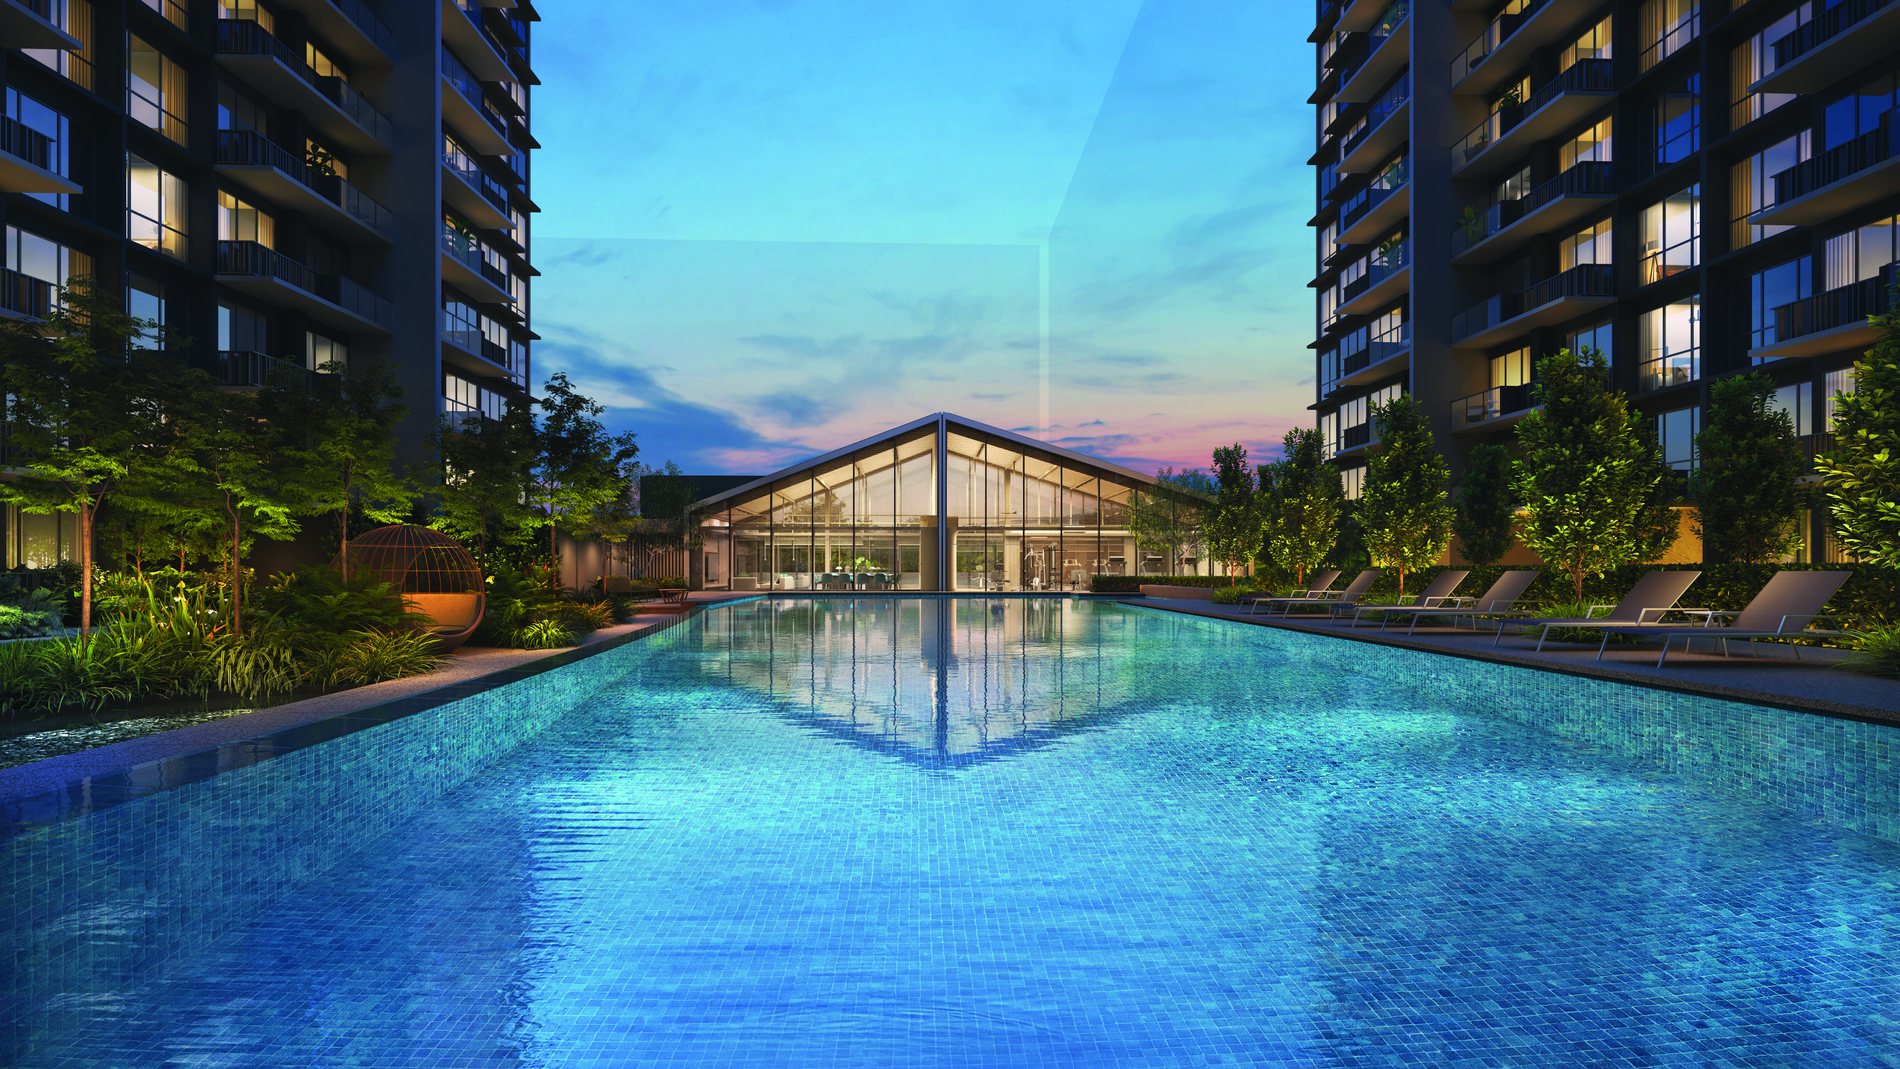
Level 2. A crescent lap pool with spa cove, pool deck, aqua cabana, aqua oasis, aqua lounge and the Grand Lawn.
Level 2. Gymnasium, Lucerne Clubhouse I and changing rooms with a steam room, under a gabled glass roof at the head of the pool.
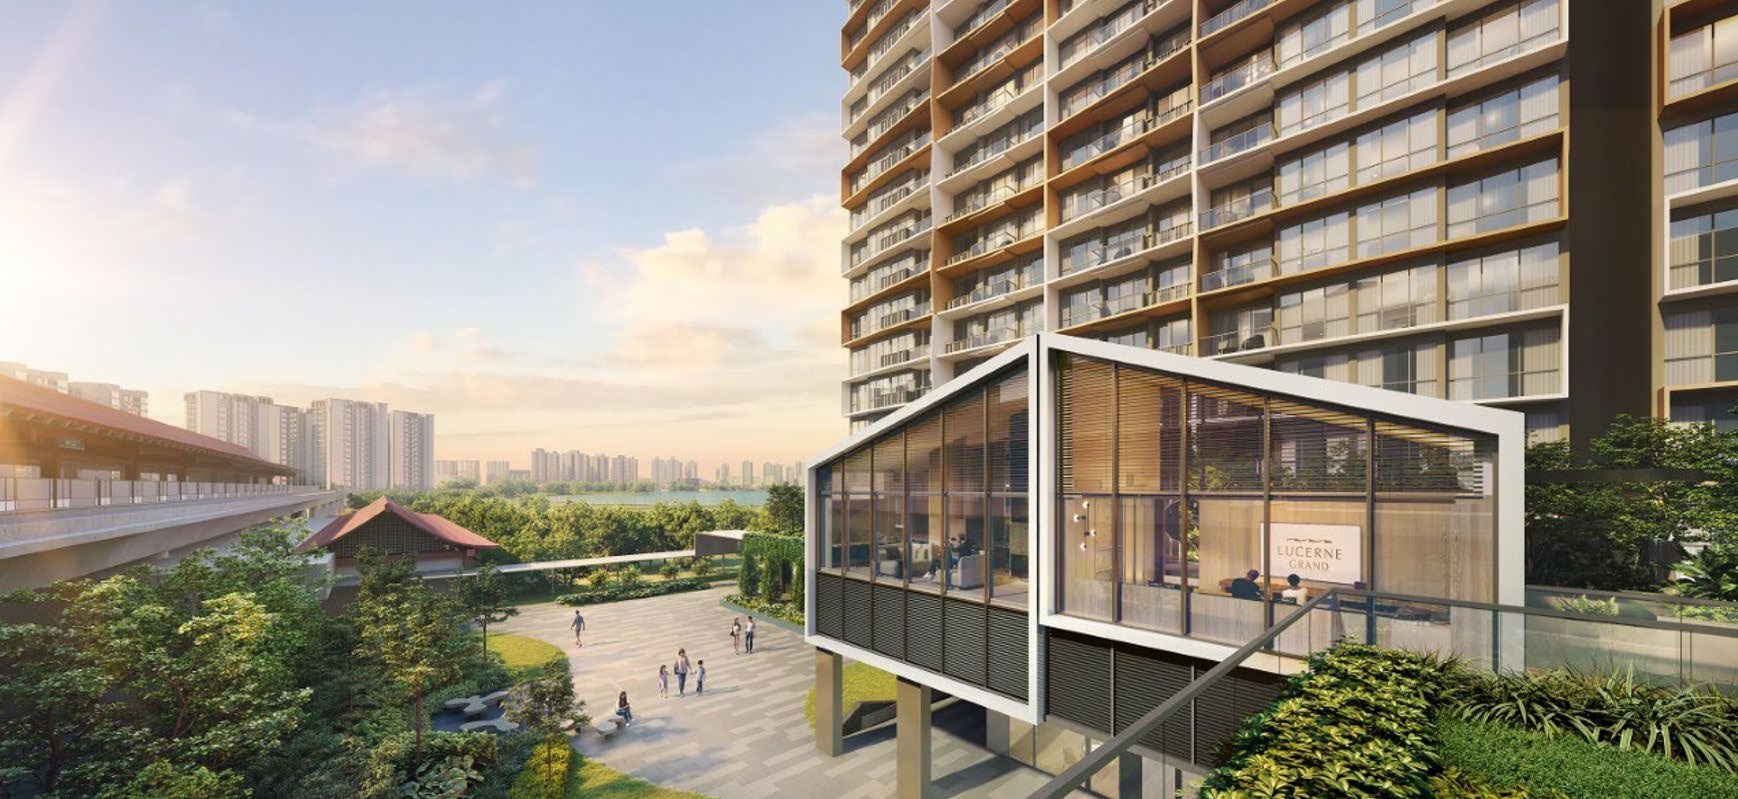
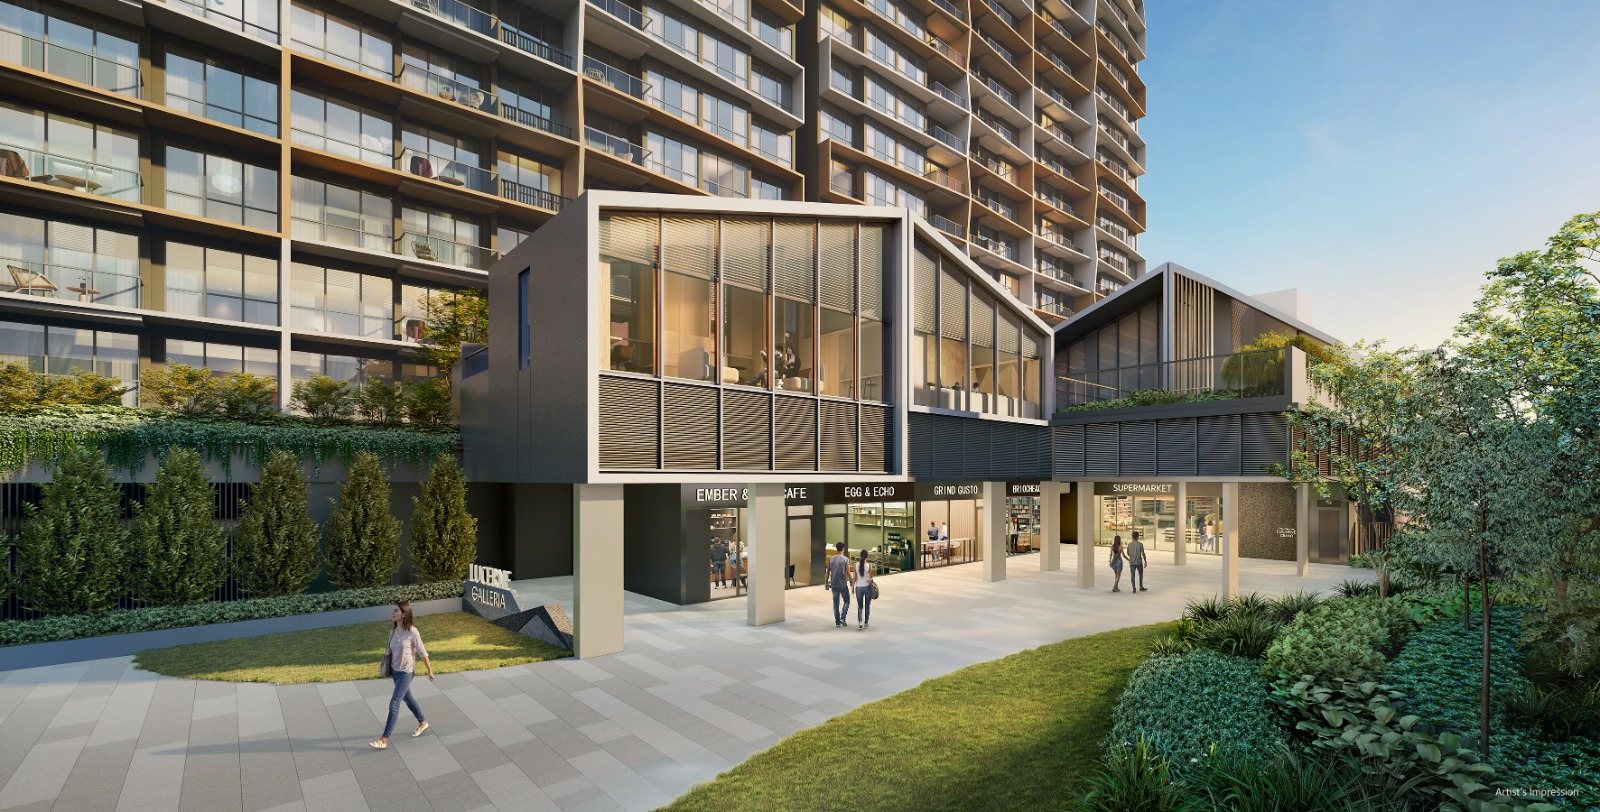
Level 3. Multi-purpose court, two gourmet pavilions, kids splash pool and deck, garden, social and co-working lounges, and a swing garden.
UNIT MIX
Eighty-three per cent of the development is two- and three-bedroom. The four-bedroom stacks are the scarce ones — 95 units in total across three layouts, including sixteen with a study and thirty-two with a flexible entertainment room.
| Unit type | Size | Units | Share |
|---|---|---|---|
| 2 Bedroom | 624 sq ft | 96 | |
| 2 Bedroom + Study | 667 – 710 | 126 | |
| 3 Bedroom | 872 – 904 | 125 | |
| 3 Bedroom Premium + Study | 947 – 1,001 | 128 | |
| 4 Bedroom Premium | 1,152 – 1,195 | 47 | |
| 4 Bedroom Premium + Study | 1,345 | 16 | |
| 4 Bedroom Premium + Ent. | 1,432 | 32 |
Areas are estimates only and are subject to change and final survey.
Tell us the layout you're after and we'll put an appointment aside before the balloting opens.