Type B2S
2 Bedroom + Study · 62 sqm / 667 sq ft. A dumbbell plan with bedrooms at opposite ends and a study that takes a desk or a cot without stealing from the living room.
UNIT TYPES
Every unit runs from level 2 to level 17. Level 2 units carry a private enclosed space; the schematic below shows which stack sits in which block.
| Unit type | Type codes | Estimated size | Units | Share of 570 |
|---|---|---|---|---|
| 2 Bedroom | B1 | 624 sq ft | 96 | 17% |
| 2 Bedroom + Study | B2S, B3S | 667 – 710 sq ft | 126 | 22% |
| 3 Bedroom | C1, C2, C3, C3a | 872 – 904 sq ft | 125 | 22% |
| 3 Bedroom Premium + Study | CP1S, CP2S, CP3S, CP4S | 947 – 1,001 sq ft | 128 | 22% |
| 4 Bedroom Premium | DP1, DP2, DP2a | 1,152 – 1,195 sq ft | 47 | 8% |
| 4 Bedroom Premium + Study | DP1S | 1,345 sq ft | 16 | 3% |
| 4 Bedroom Premium + Entertainment | DP1E | 1,432 sq ft | 32 | 6% |
Sizes include the private enclosed space where applicable, are estimates only, and are subject to change and final survey.
STACK MAP
Read across from the developer's schematic chart. Each stack runs the full height of its block, levels 2 to 17.
Stack allocation per the developer's schematic chart and subject to change. Level 2 units of each stack include a private enclosed space.
SHOWFLAT TYPES
2 Bedroom + Study · 62 sqm / 667 sq ft. A dumbbell plan with bedrooms at opposite ends and a study that takes a desk or a cot without stealing from the living room.
3 Bedroom Premium + Study · 93 sqm / 1,001 sq ft. An open-concept study off the living area, a separate yard and WC, and three bedrooms grouped along one side.
4 Bedroom Premium + Entertainment · 133 sqm / 1,432 sq ft. A flexible entertainment room, large kitchen, dining with storage and display, and a his-and-hers walk-in wardrobe. Buyers can opt in or out of the entertainment room wall for a limited period.
INTERIOR
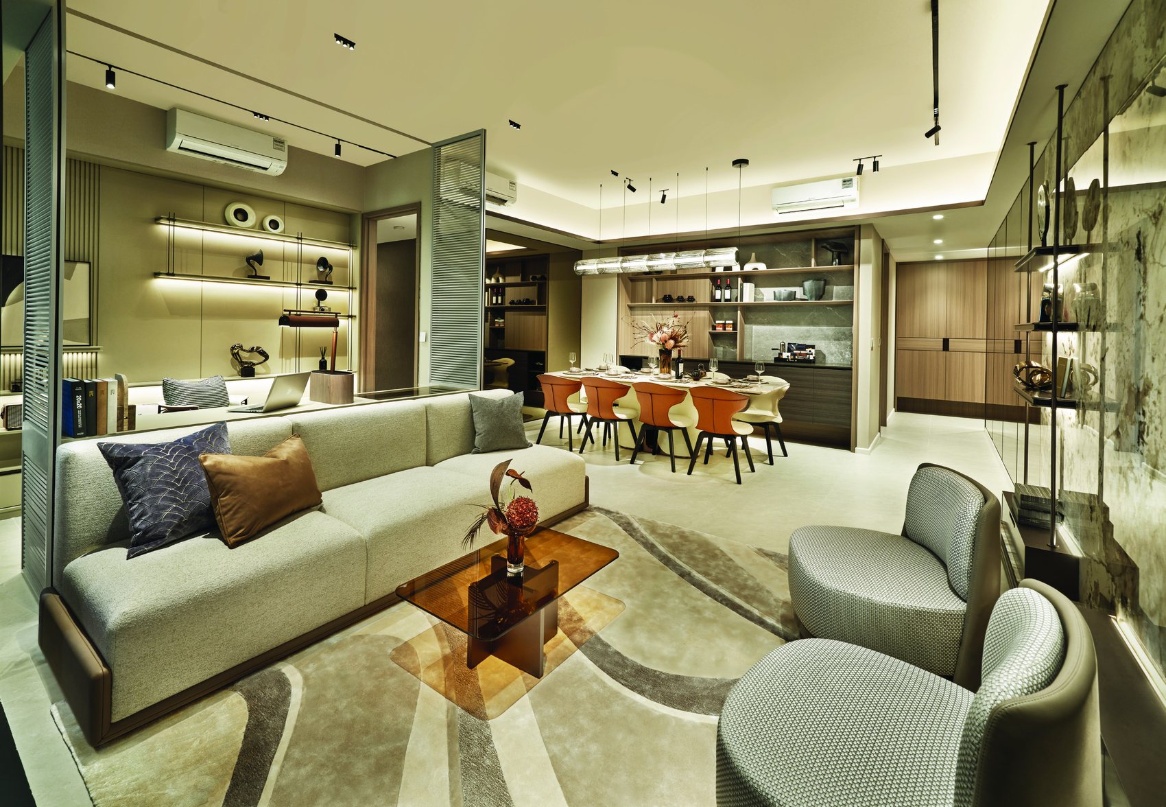
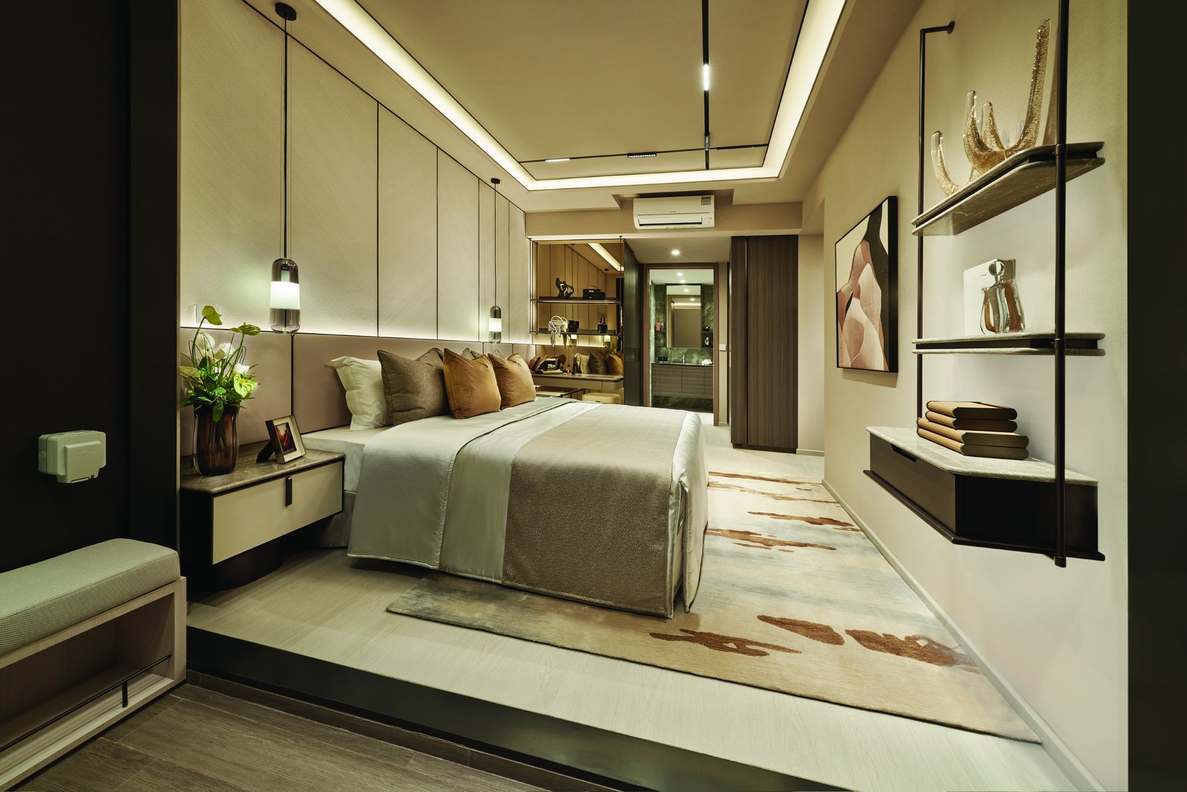
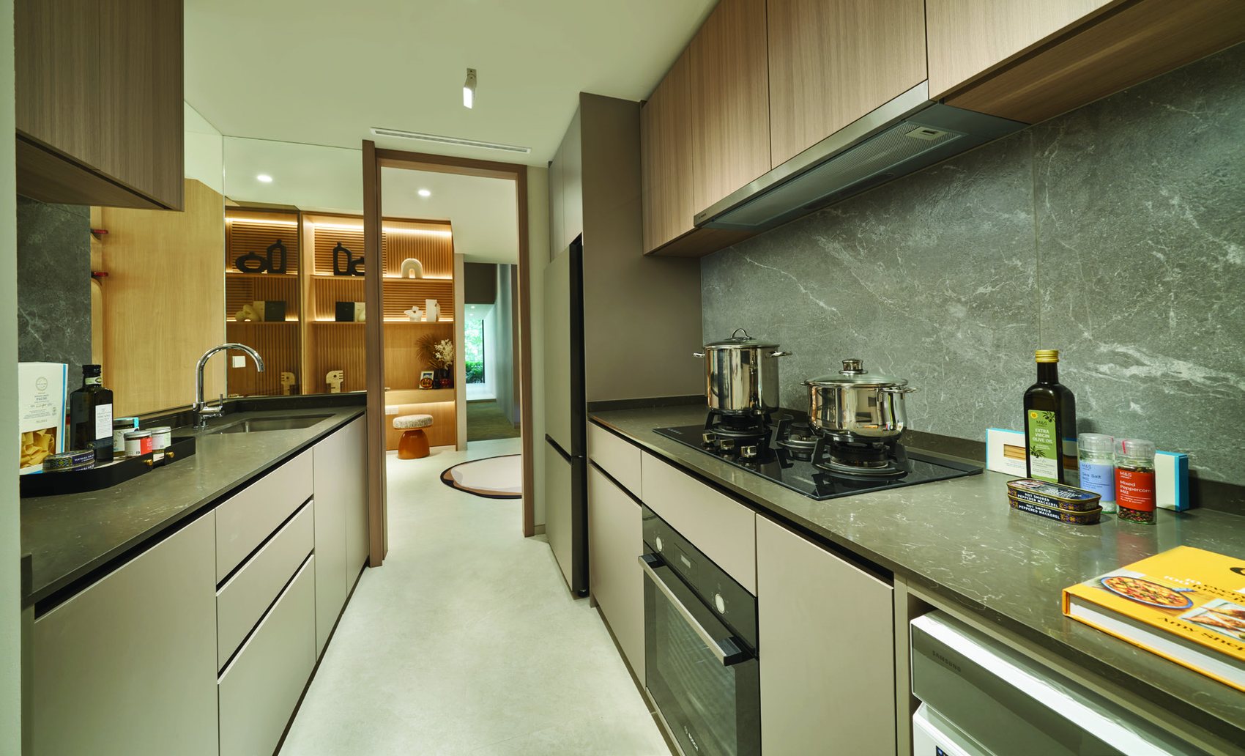
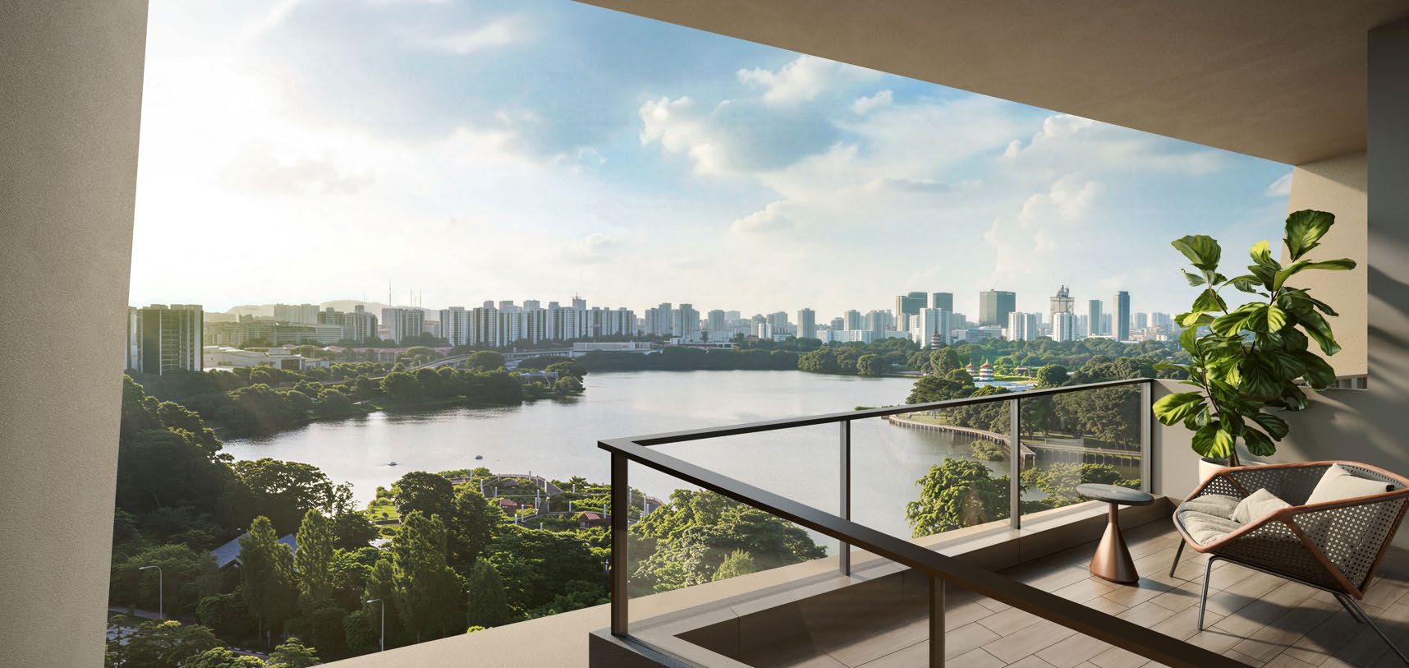
Bosch and Samsung appliances, with a Franke sink. Cutlery drawers, pull-out sauce racks and flip-down panels are provided across the types.
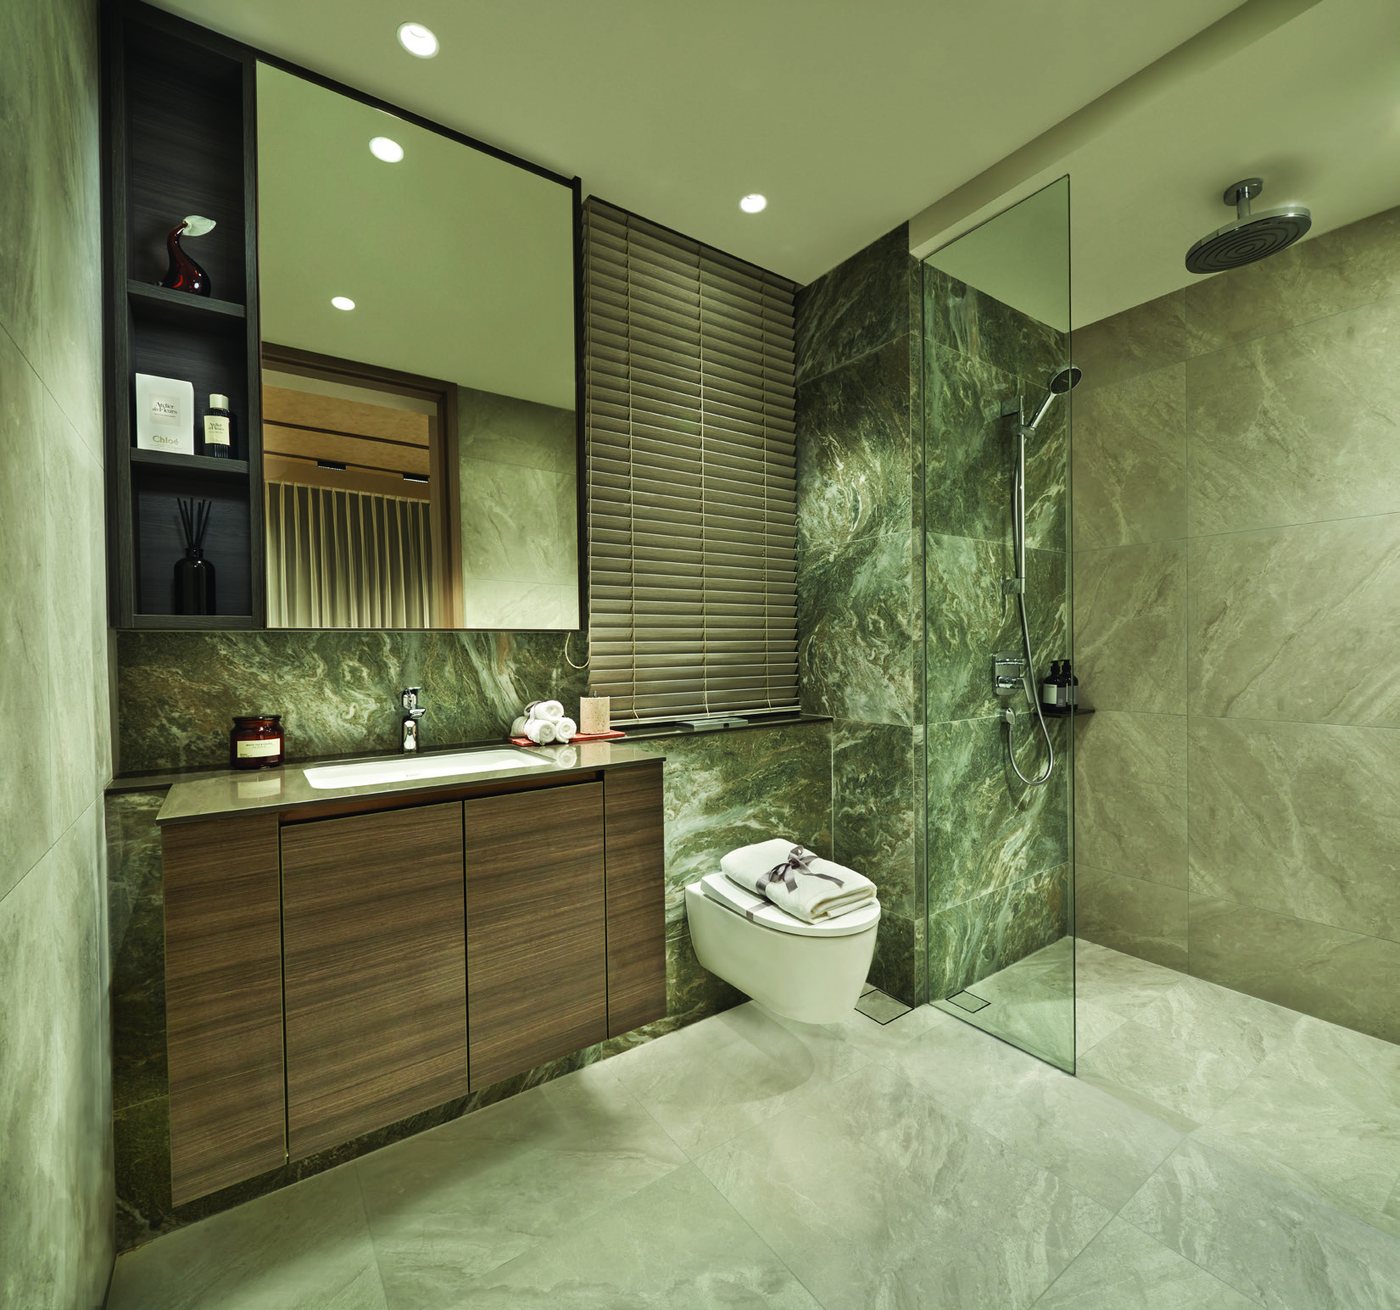
Hansgrohe fittings and Geberit sanitaryware, with stone-look wall and floor finishes and mirrored cabinetry.
Fitted master and common wardrobes with internal drawers and mirror, plus a DB and storage cabinet with a removable panel for a future robot vacuum.
Photographs of the showflat are decor suggestions only and are not statements or representations of fact. Brand, colour and model of all materials, fittings, equipment, finishes, installations and appliances are subject to the developer's architect's selection, market availability and the developer's sole discretion.
FLOOR PLANS
Approved plans as issued by the developer. Filter by bedroom count, or open any plan full size.
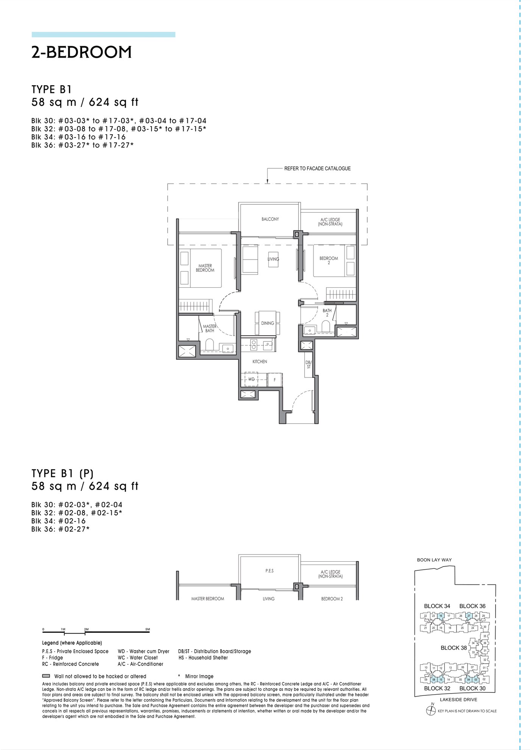
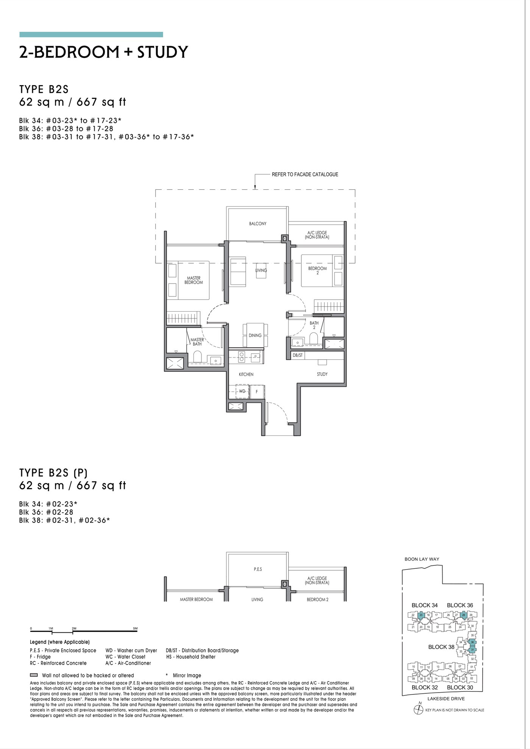
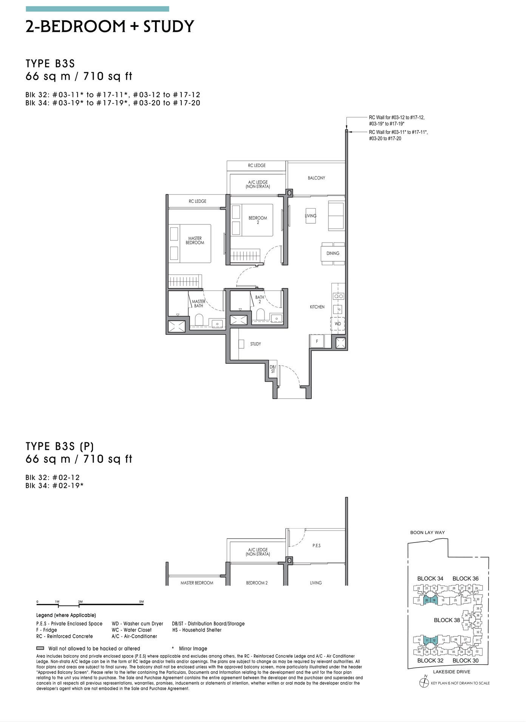
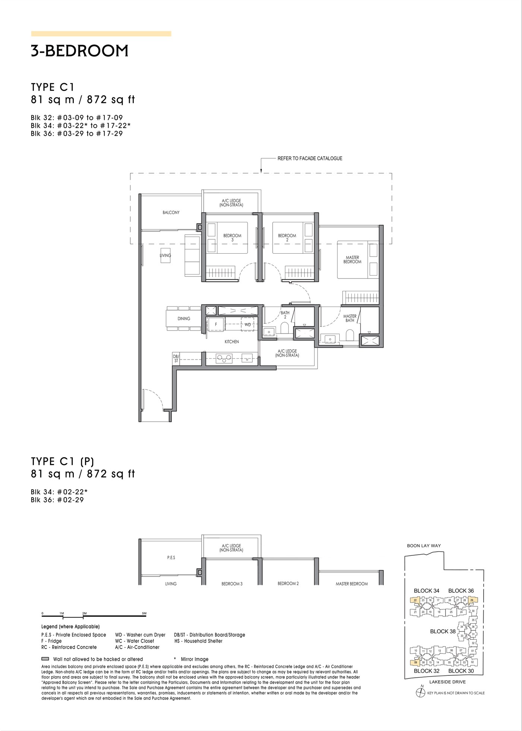
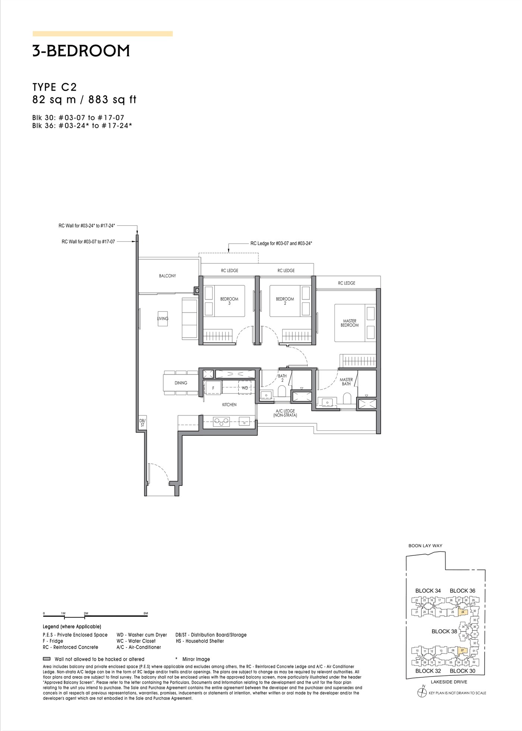
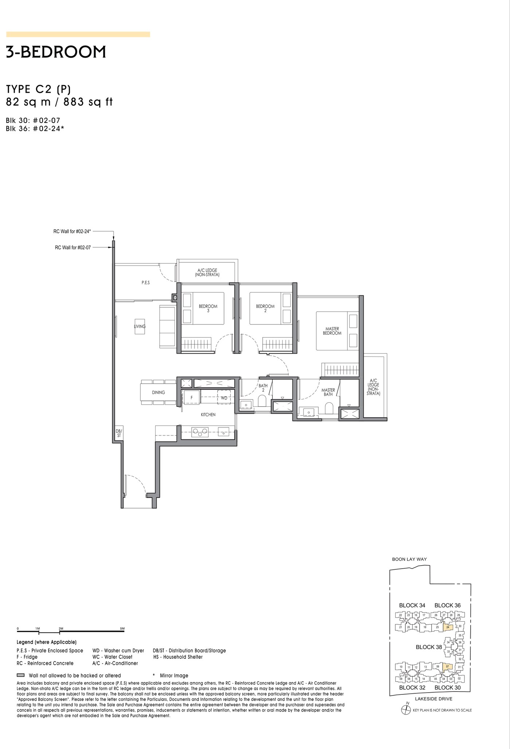
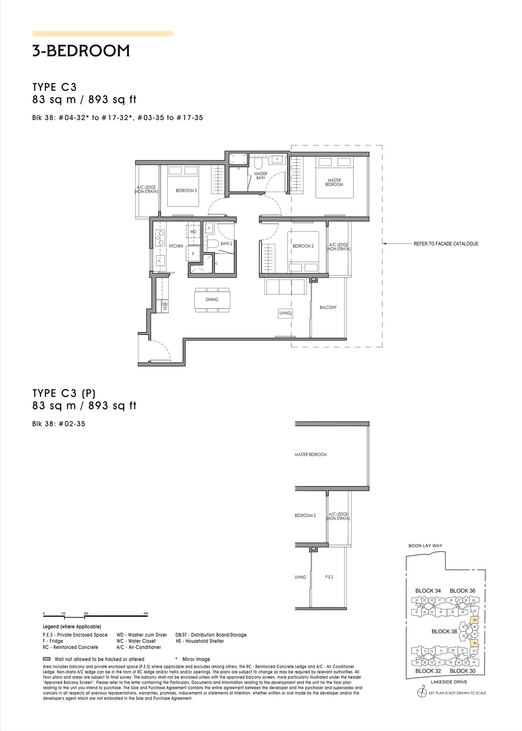
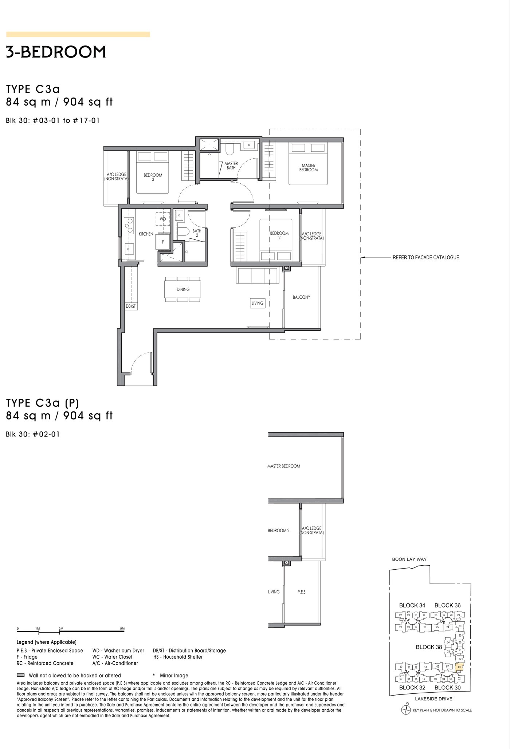
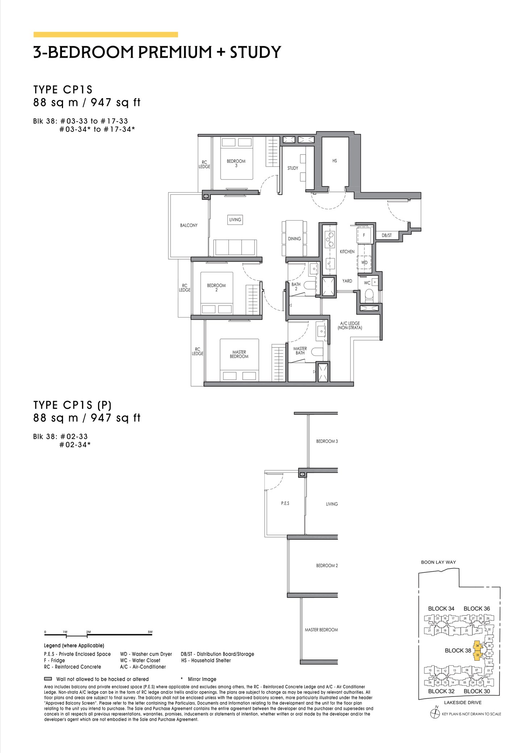
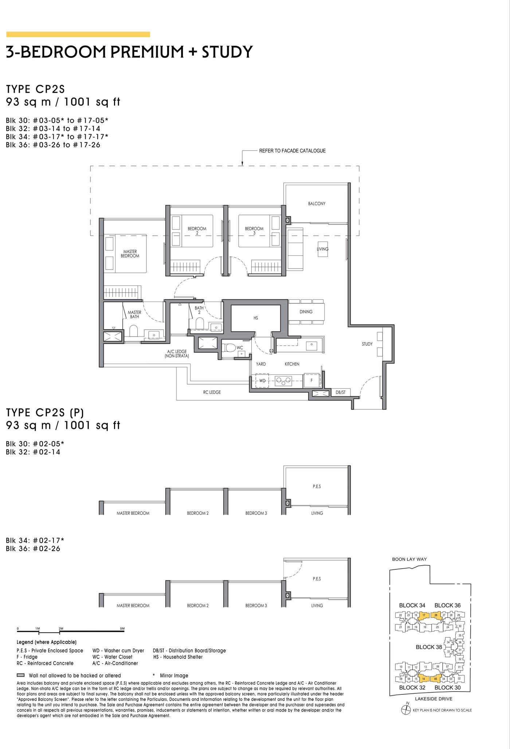
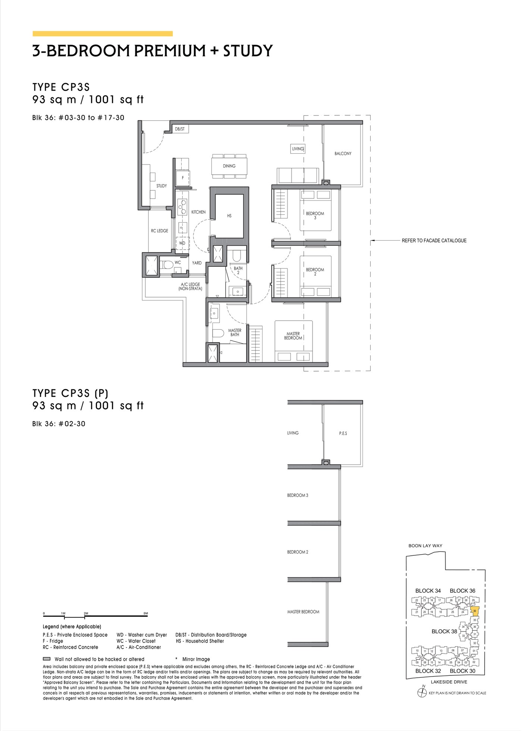
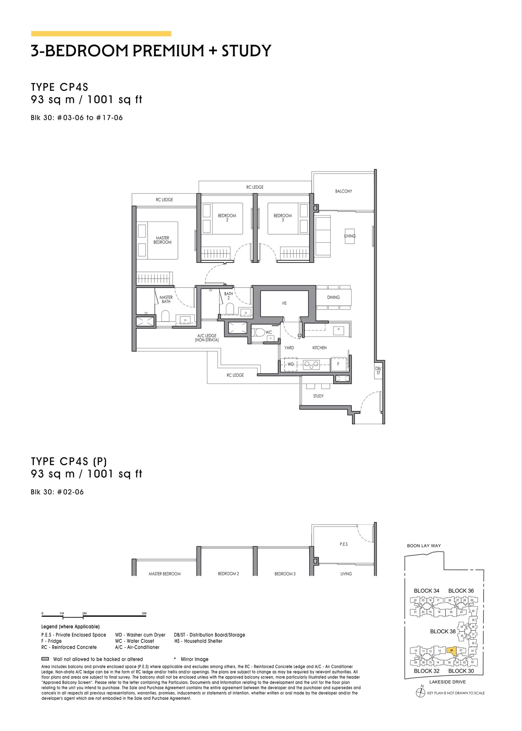
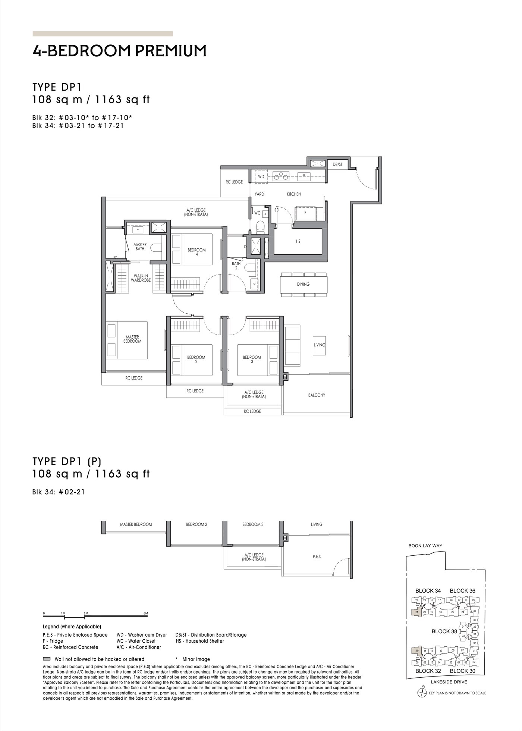
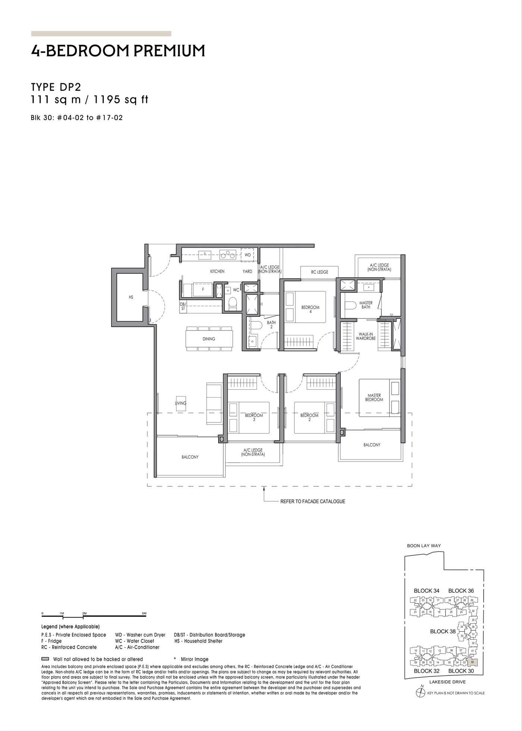
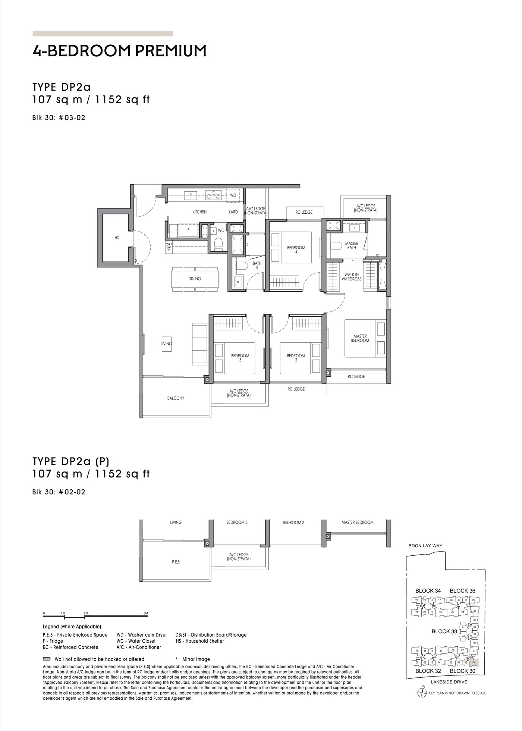
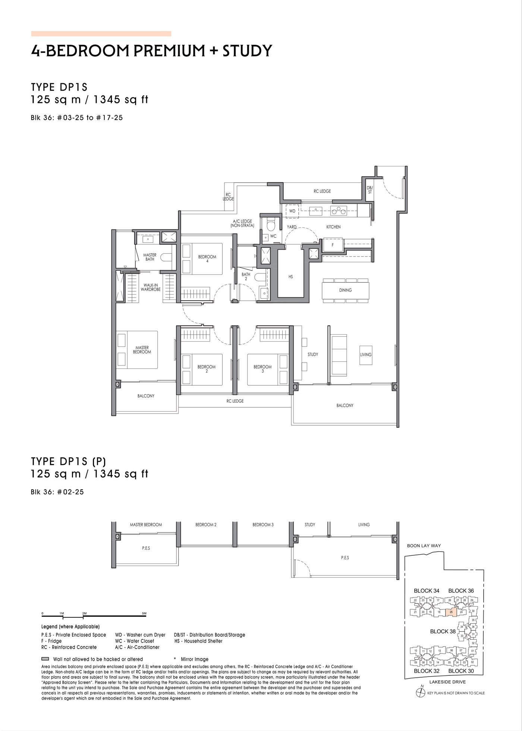
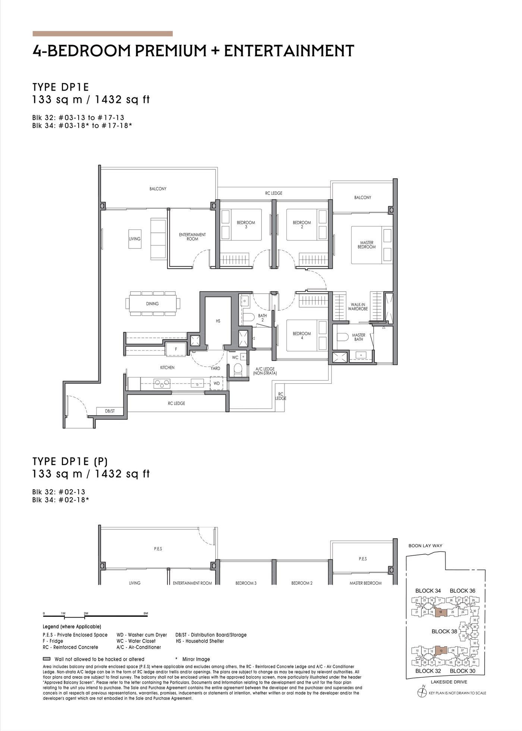
Areas include balcony and private enclosed space (PES) where applicable and exclude the RC ledge, air-conditioner ledge and household shelter. Plans are subject to change as required by the relevant authorities and to final survey. Balconies may not be enclosed except with the approved balcony screen. Walls marked as not to be hacked or altered must be retained.
21 pages — the site plan, the schematic diagram with every stack, all seventeen unit layouts and the approved balcony screen details. Print-ready.
Preferences are logged against the balloting queue. The four-bedroom stacks are the thinnest — 95 units out of 570.