Wellness Valley · L1
Outdoor Fitness · Wellness Garden · Pets Garden
SITE & FACILITIES
Tap a marker to zoom into a zone, or drag to pan. Double-click anywhere on the plan to pull back out.
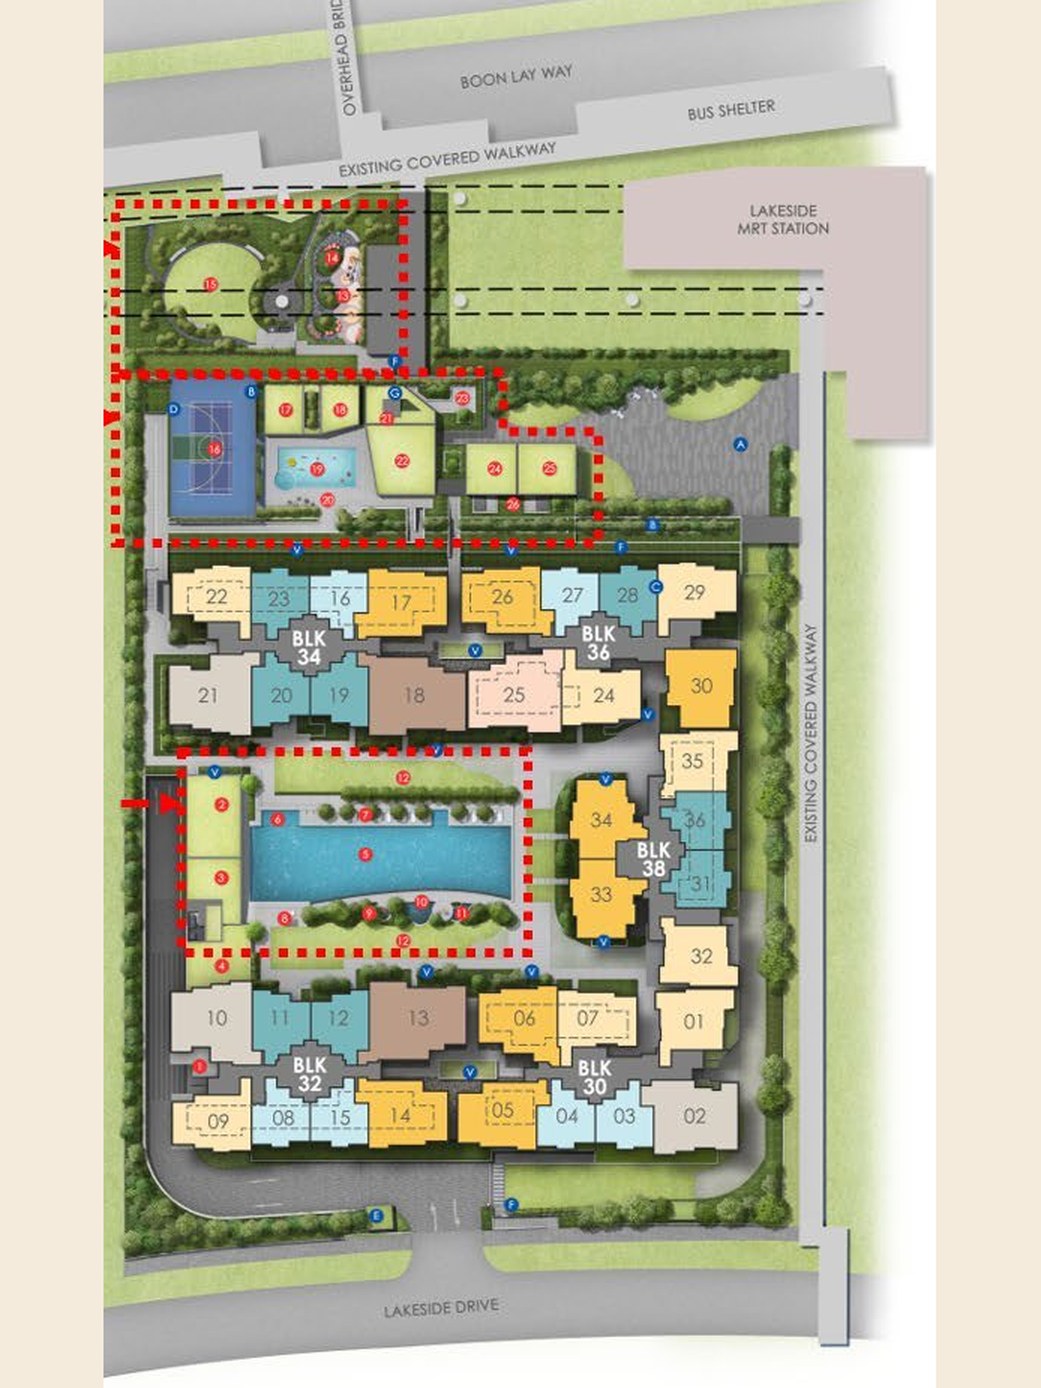
Plan is indicative and subject to site verification and authority approval. Distances and storey heights are indicative.
Five blocks — 30, 32, 34, 36 and 38 Lakeside Drive — are arranged around a central spine, with Block 38 sitting in the middle of the parcel and the other four forming the perimeter. Lakeside MRT is off the north-east corner; Lakeside Drive and the vehicle entrance run along the south.
The pool spine runs roughly north–south through the middle of the site, with Club Lucerne at its head. Building distances across the pool reach about 35.5 metres at the widest point, and about 35 metres from the north-east façade to the boundary near the station.
Lucerne Galleria occupies the first storey along the northern edge — a supermarket, restaurants and shops facing a community plaza, with commercial parking, delivery bay and service lift lobby handled separately from the residential basements.
456 standard lots and 6 accessible lots across Basement 1 and Basement 2, an 80% provision against 570 homes. EV charging stations are provided.
FACILITIES IN FULL
Outdoor Fitness · Wellness Garden · Pets Garden
Gymnasium · Lucerne Clubhouse I · Changing Rooms with Steam Room
Lap Pool · Spa Cove · Pool Deck · Pool Lounge · Aqua Cabana · Aqua Oasis · Aqua Lounge · Grand Lawn
Multi-Purpose Court · Gourmet Pavilions I & II · Kids Splash Pool · Kids Pool Deck · Changing Room · Lucerne Clubhouse II · Garden Lounge · Social Lounge · Co-working Lounge · Swing Garden
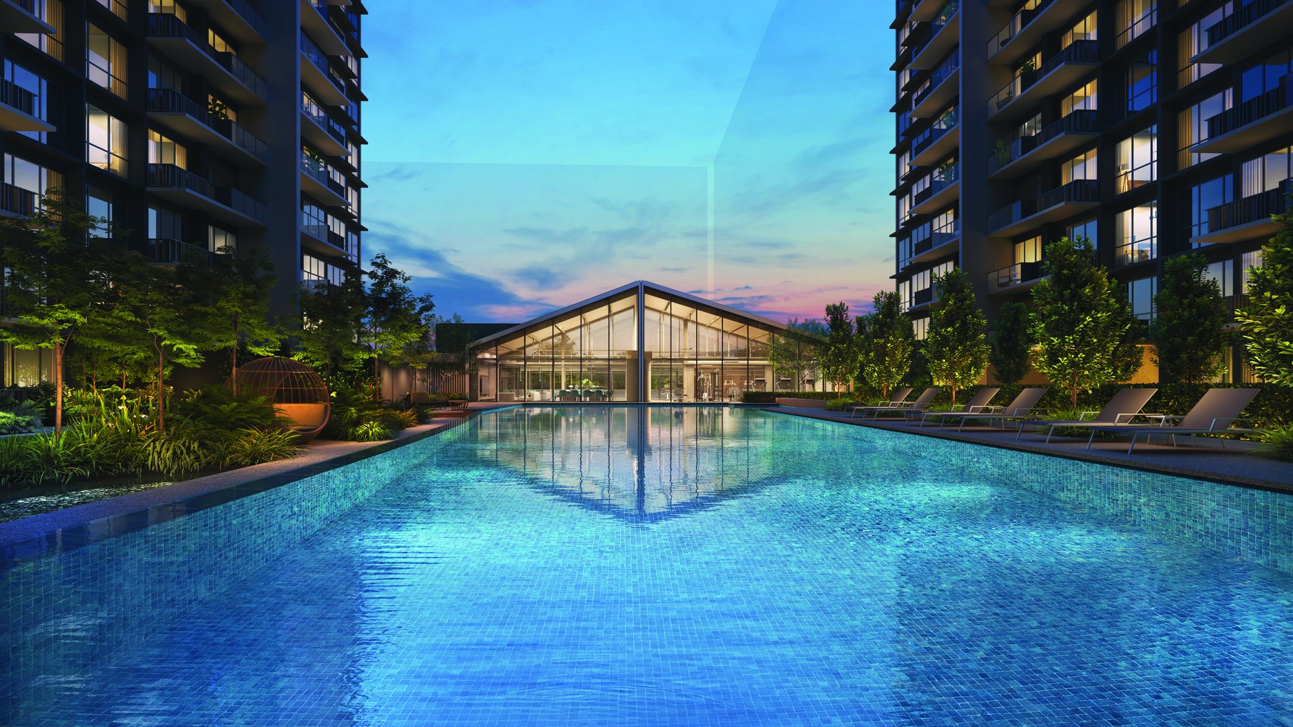
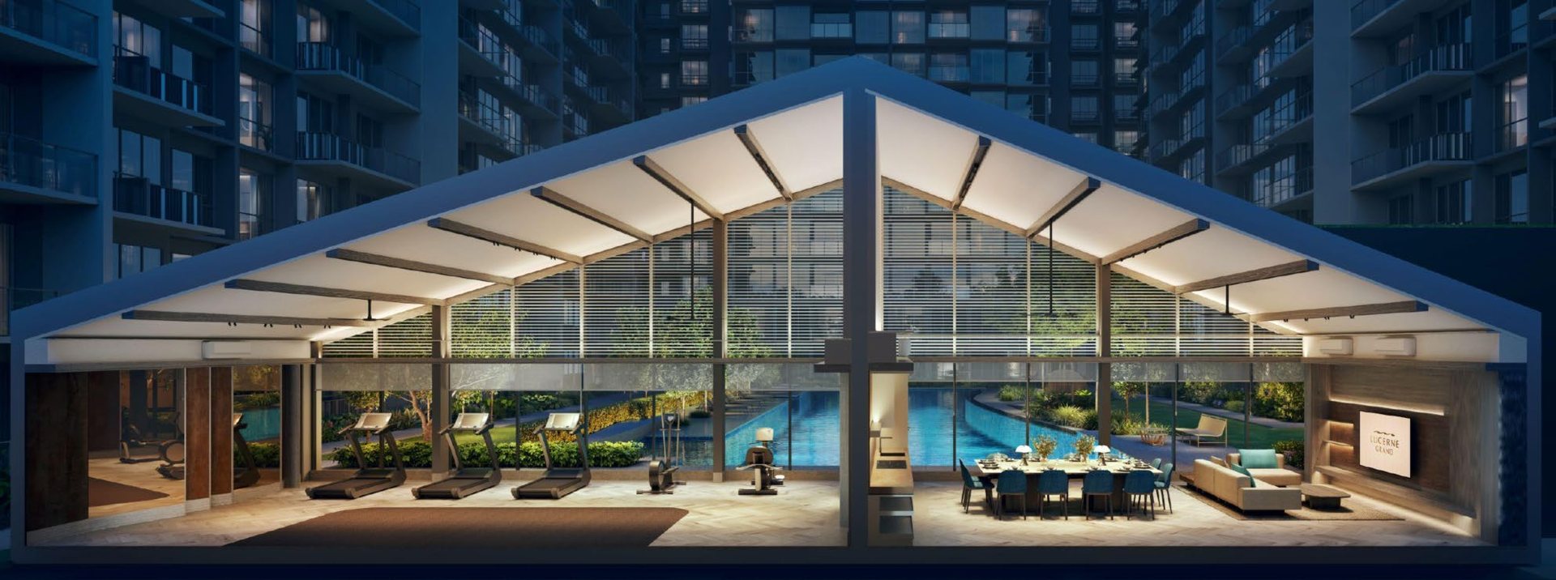
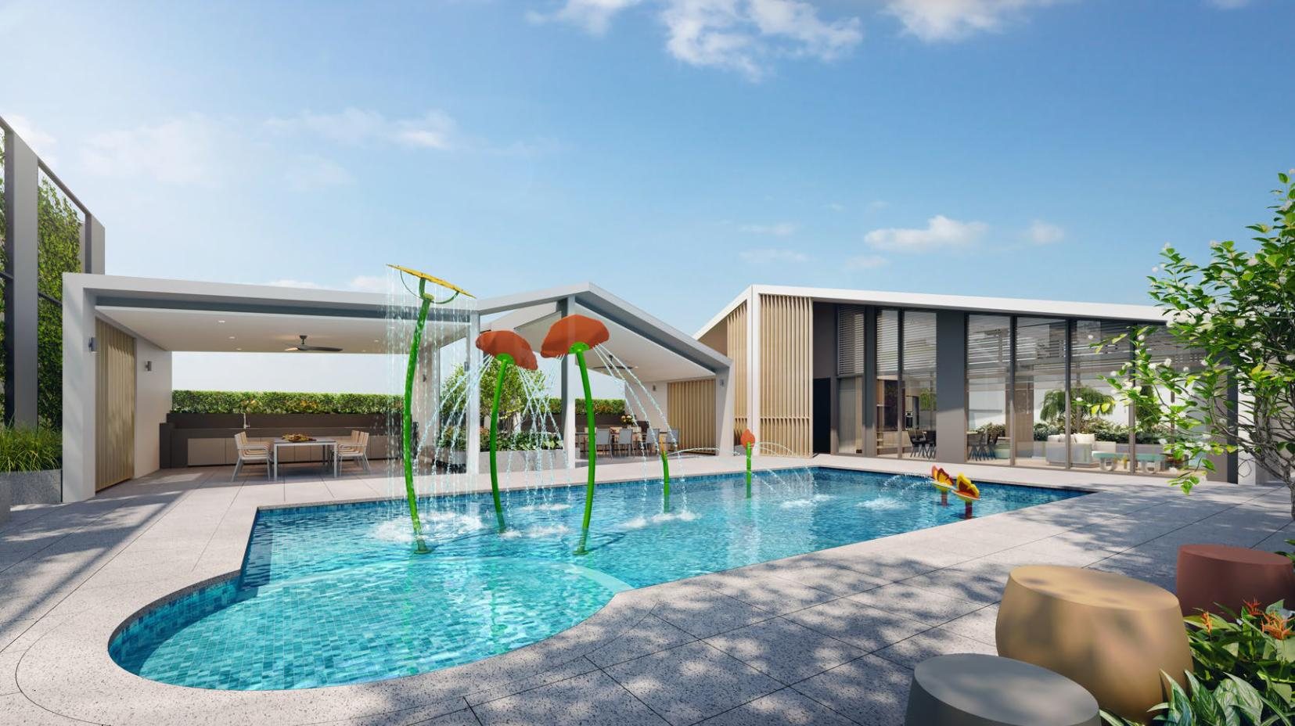
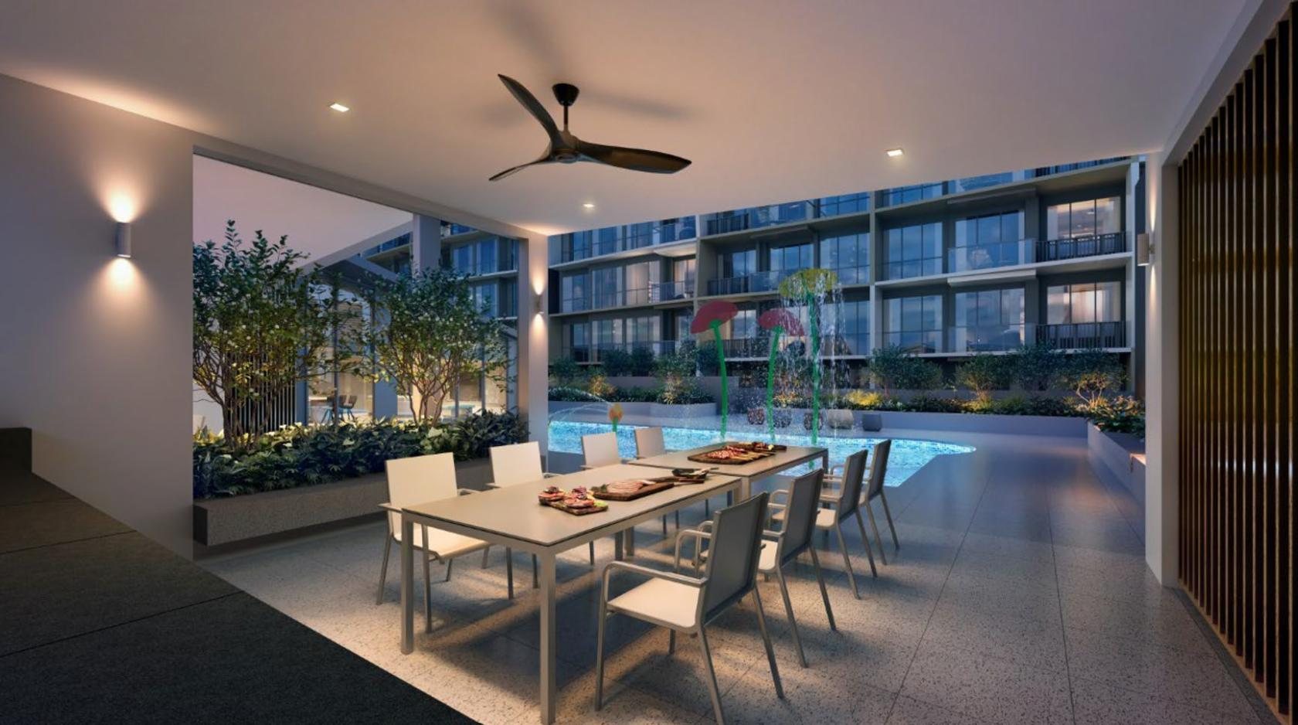

All images are artist's impressions.
SUSTAINABILITY
Natural ventilation through common areas and units; a façade shaped to cut solar heat gain; recessed balconies and horizontal ledges shading the interiors.
Energy-efficient air-conditioning rated Excellent, plus LED lighting with motion sensors through the common areas.
Sustainable materials, and podium landscape and water features that reduce urban heat build-up at the public areas.
Smart home and smart community systems for residents, and EV charging stations in the basements.
The showflat sits on Yuan Ching Road right beside the site, with the 2-bedroom + study, 3-bedroom premium + study and 4-bedroom premium + entertainment types built out.